

Listing Courtesy of: COLUMBUS OH MLS / Listed By: Corey Liepelt, Century 21 Excellence Realty
970 Sara Court Pataskala, OH 43062
Active (6 Days)
$250,000 (USD)
Description
MLS #:
226027861
226027861
Taxes
$3,385(2025)
$3,385(2025)
Lot Size
871 SQFT
871 SQFT
Type
Condo
Condo
Year Built
2005
2005
Style
Traditional
Traditional
School District
Licking Heights Lsd 4505 Lic Co.
Licking Heights Lsd 4505 Lic Co.
County
Licking County
Licking County
Community
Woods at Taylor Estates
Woods at Taylor Estates
Listed By
Corey Liepelt, Century 21 Excellence Realty
Source
COLUMBUS OH MLS
Last checked Jul 28 2026 at 6:27 PM GMT+0000
COLUMBUS OH MLS
Last checked Jul 28 2026 at 6:27 PM GMT+0000
Bathroom Details
- Full Bathrooms: 2
- Half Bathroom: 1
Interior Features
- Window Features: Insulated All
- Appliances: Microwave
- Appliances: Electric Range
- Appliances: Dishwasher
- Appliances: Electric Water Heater
- Appliances: Refrigerator
Subdivision
- Woods At Taylor Estates
Lot Information
- Wooded
Property Features
- Fireplace: One
- Fireplace: Gas Log
- Foundation: Block
Heating and Cooling
- Forced Air
- Central Air
Basement Information
- Full
Homeowners Association Information
- Dues: $450
Flooring
- Carpet
- Laminate
Utility Information
- Sewer: Public Sewer
Garage
- Garage
Parking
- Attached Garage
- Garage Door Opener
Listing Price History
Date
Event
Price
% Change
$ (+/-)
Jul 27, 2026
Price Changed
$250,000
-2%
-$5,000
Jul 24, 2026
Listed
$255,000
-
-
Location
Estimated Monthly Mortgage Payment
*Based on Fixed Interest Rate withe a 30 year term, principal and interest only
Listing price
Down payment
%
Interest rate
%Mortgage calculator estimates are provided by C21 DeAnna Realty and are intended for information use only. Your payments may be higher or lower and all loans are subject to credit approval.
Disclaimer: Copyright 2026 Columbus OH MLS. All rights reserved. This information is deemed reliable, but not guaranteed. The information being provided is for consumers’ personal, non-commercial use and may not be used for any purpose other than to identify prospective properties consumers may be interested in purchasing. Data last updated 7/28/26 11:27



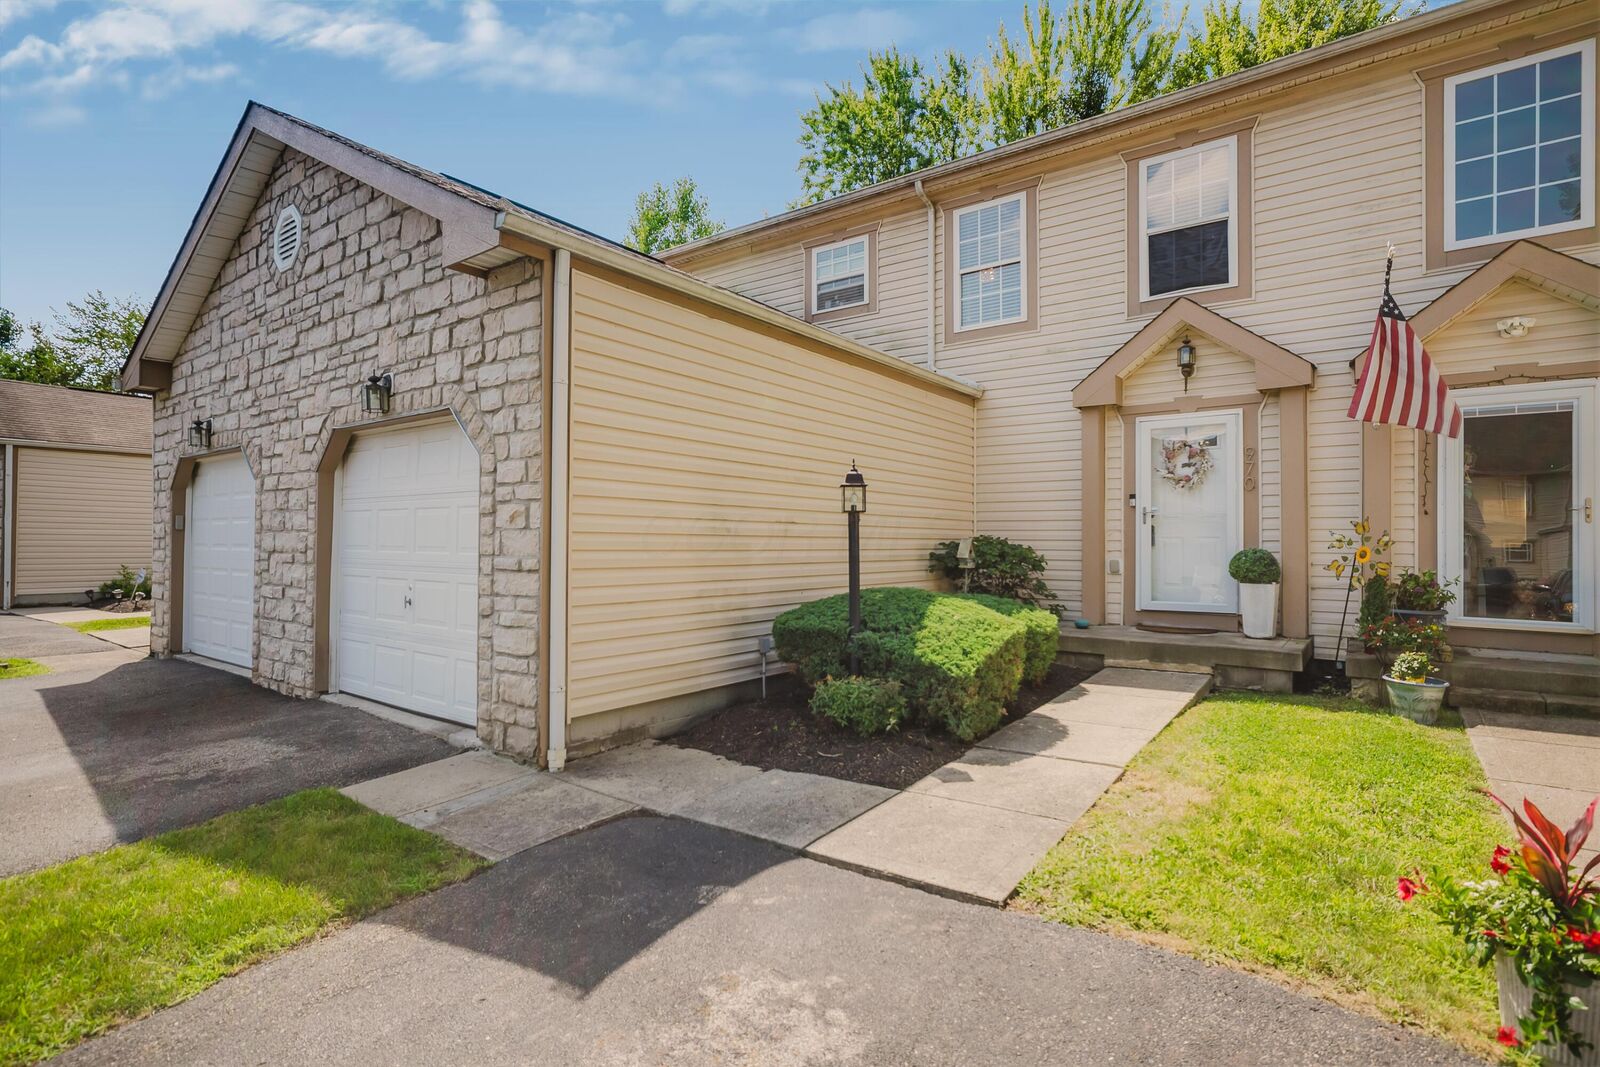
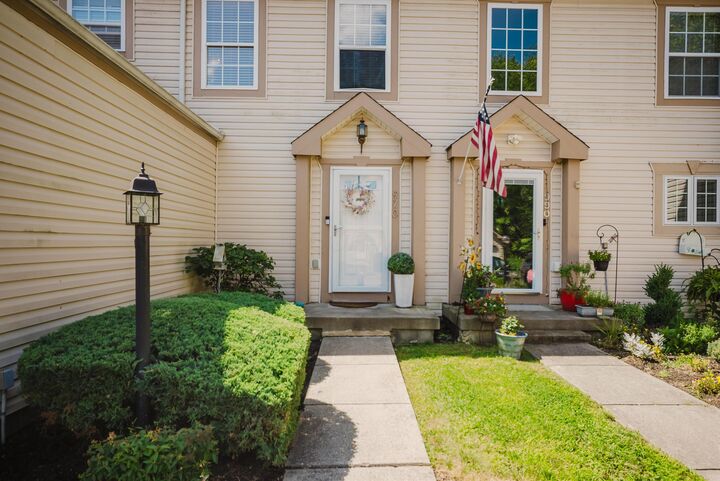
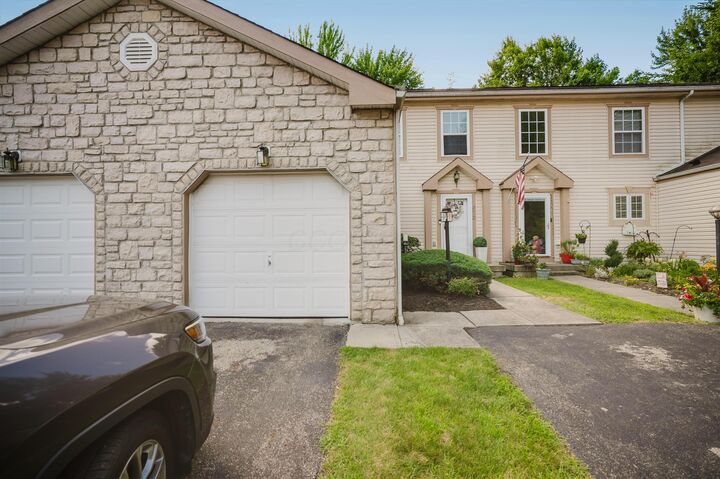
townhome backs to a wooded tree line, giving you a private green backdrop right
outside your windows. An attached one-car garage adds everyday convenience and
extra storage. Inside, the first floor opens into a family room anchored by a corner gas
fireplace, flowing into a dedicated dining area and the kitchen. It's an easy layout for
everyday life, whether that's homework at the table or friends over on a Saturday.
Upstairs, the owner's suite has its own full bath and walk-in closet. Two more ample
bedrooms and a second full bath sit down the hall. Downstairs, roughly 500 square feet
of finished basement gives you real flexible space for a playroom, a workout area, a
movie room, or the quiet office you've been wishing for. With daily shopping only a
couple miles away, this is a comfortable place to start a new chapter, away from the
noise and ready for its next owners.